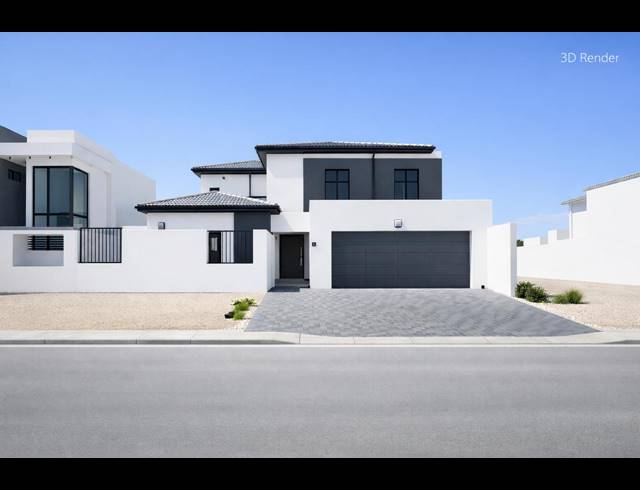
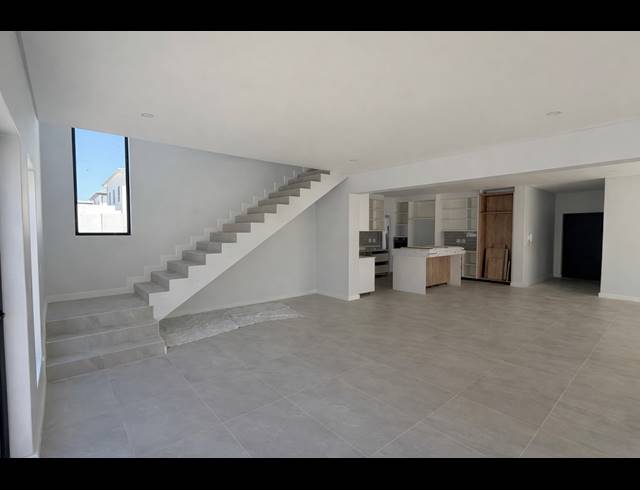
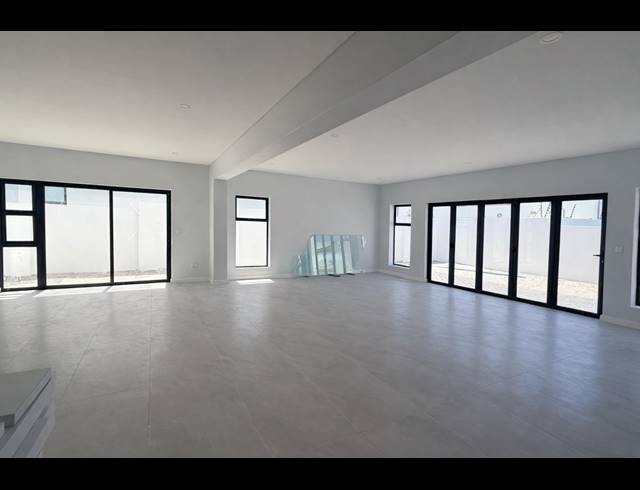
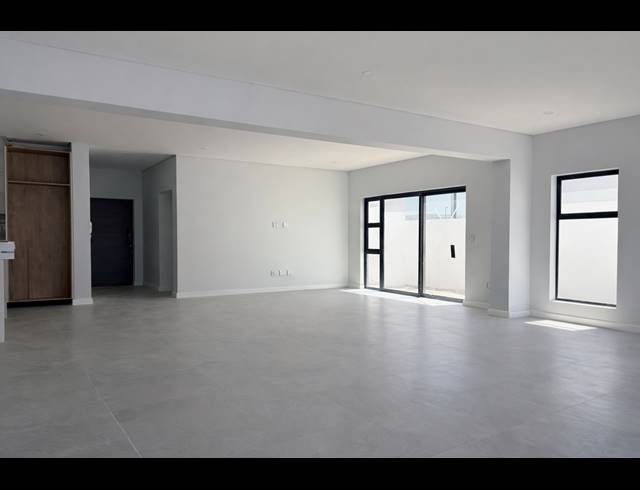
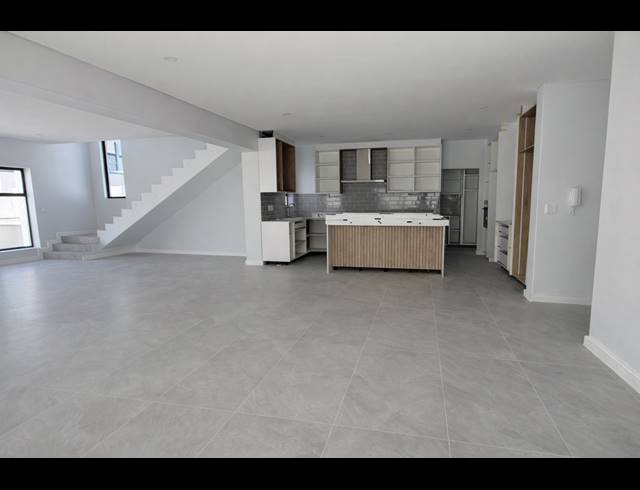
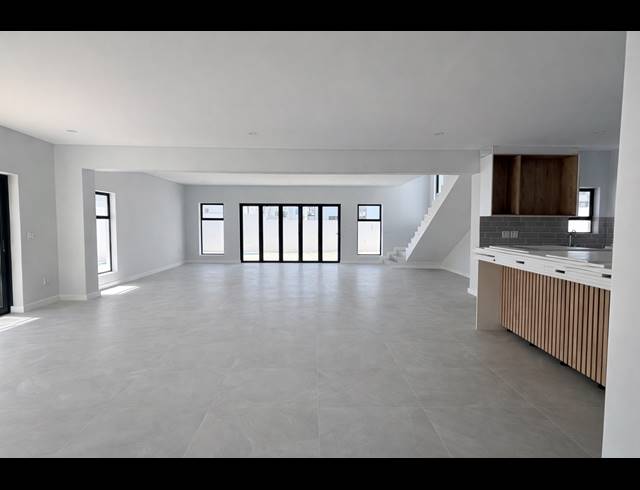
Step into this stunning, newly built contemporary home in sought-after Sandown, designed for effortless luxury living and entertaining. This spacious double-storey residence offers high-end finishes, excellent flow, and a modern architectural design perfect for today’s lifestyle. From the moment you enter, you are welcomed by a light-filled open-plan living and dining area that seamlessly connects to the outdoor entertainment space and swimming pool. The designer kitchen is the heart of the home, featuring a central island, ample cabinetry, and a separate scullery, making it ideal for family living and hosting guests. The home offers a versatile fifth bedroom or guest suite downstairs, perfect for extended family, visitors, or a home office. The living areas open onto a covered patio with a built-in braai, overlooking the private garden and pool. Upstairs, you’ll find four spacious bedrooms, including a luxurious main suite with dressing room, full en-suite bathroom, and access to a private balcony. The additional bedrooms are well-sized and serviced by modern bathrooms, ensuring comfort for the whole family. The property also includes a double garage with direct access, driveway parking, and stylish street appeal with clean architectural lines. Key Features • 5 Bedrooms (including downstairs guest suite) • 3 Modern bathrooms • Spacious open-plan living and dining • Designer kitchen with island & separate scullery • Covered patio with built-in braai • Private swimming pool (To be installed) • Main bedroom with dressing room, en-suite & balcony • Double garage with direct access • Contemporary finishes throughout • Excellent indoor-outdoor flow • Secure and family-friendly location Contact us to schedule your private viewing
Purchase Price R 6 500 000
Building Size255.00 m2
Type of PropertyHouse
Land Size292.00 m2
Last Updated21 Jul 2026
Bedrooms5.0
Bathrooms4.0
Garages2.0
Carports2.0
Add Email Alert
To receive emails for similar properties in Sandown!